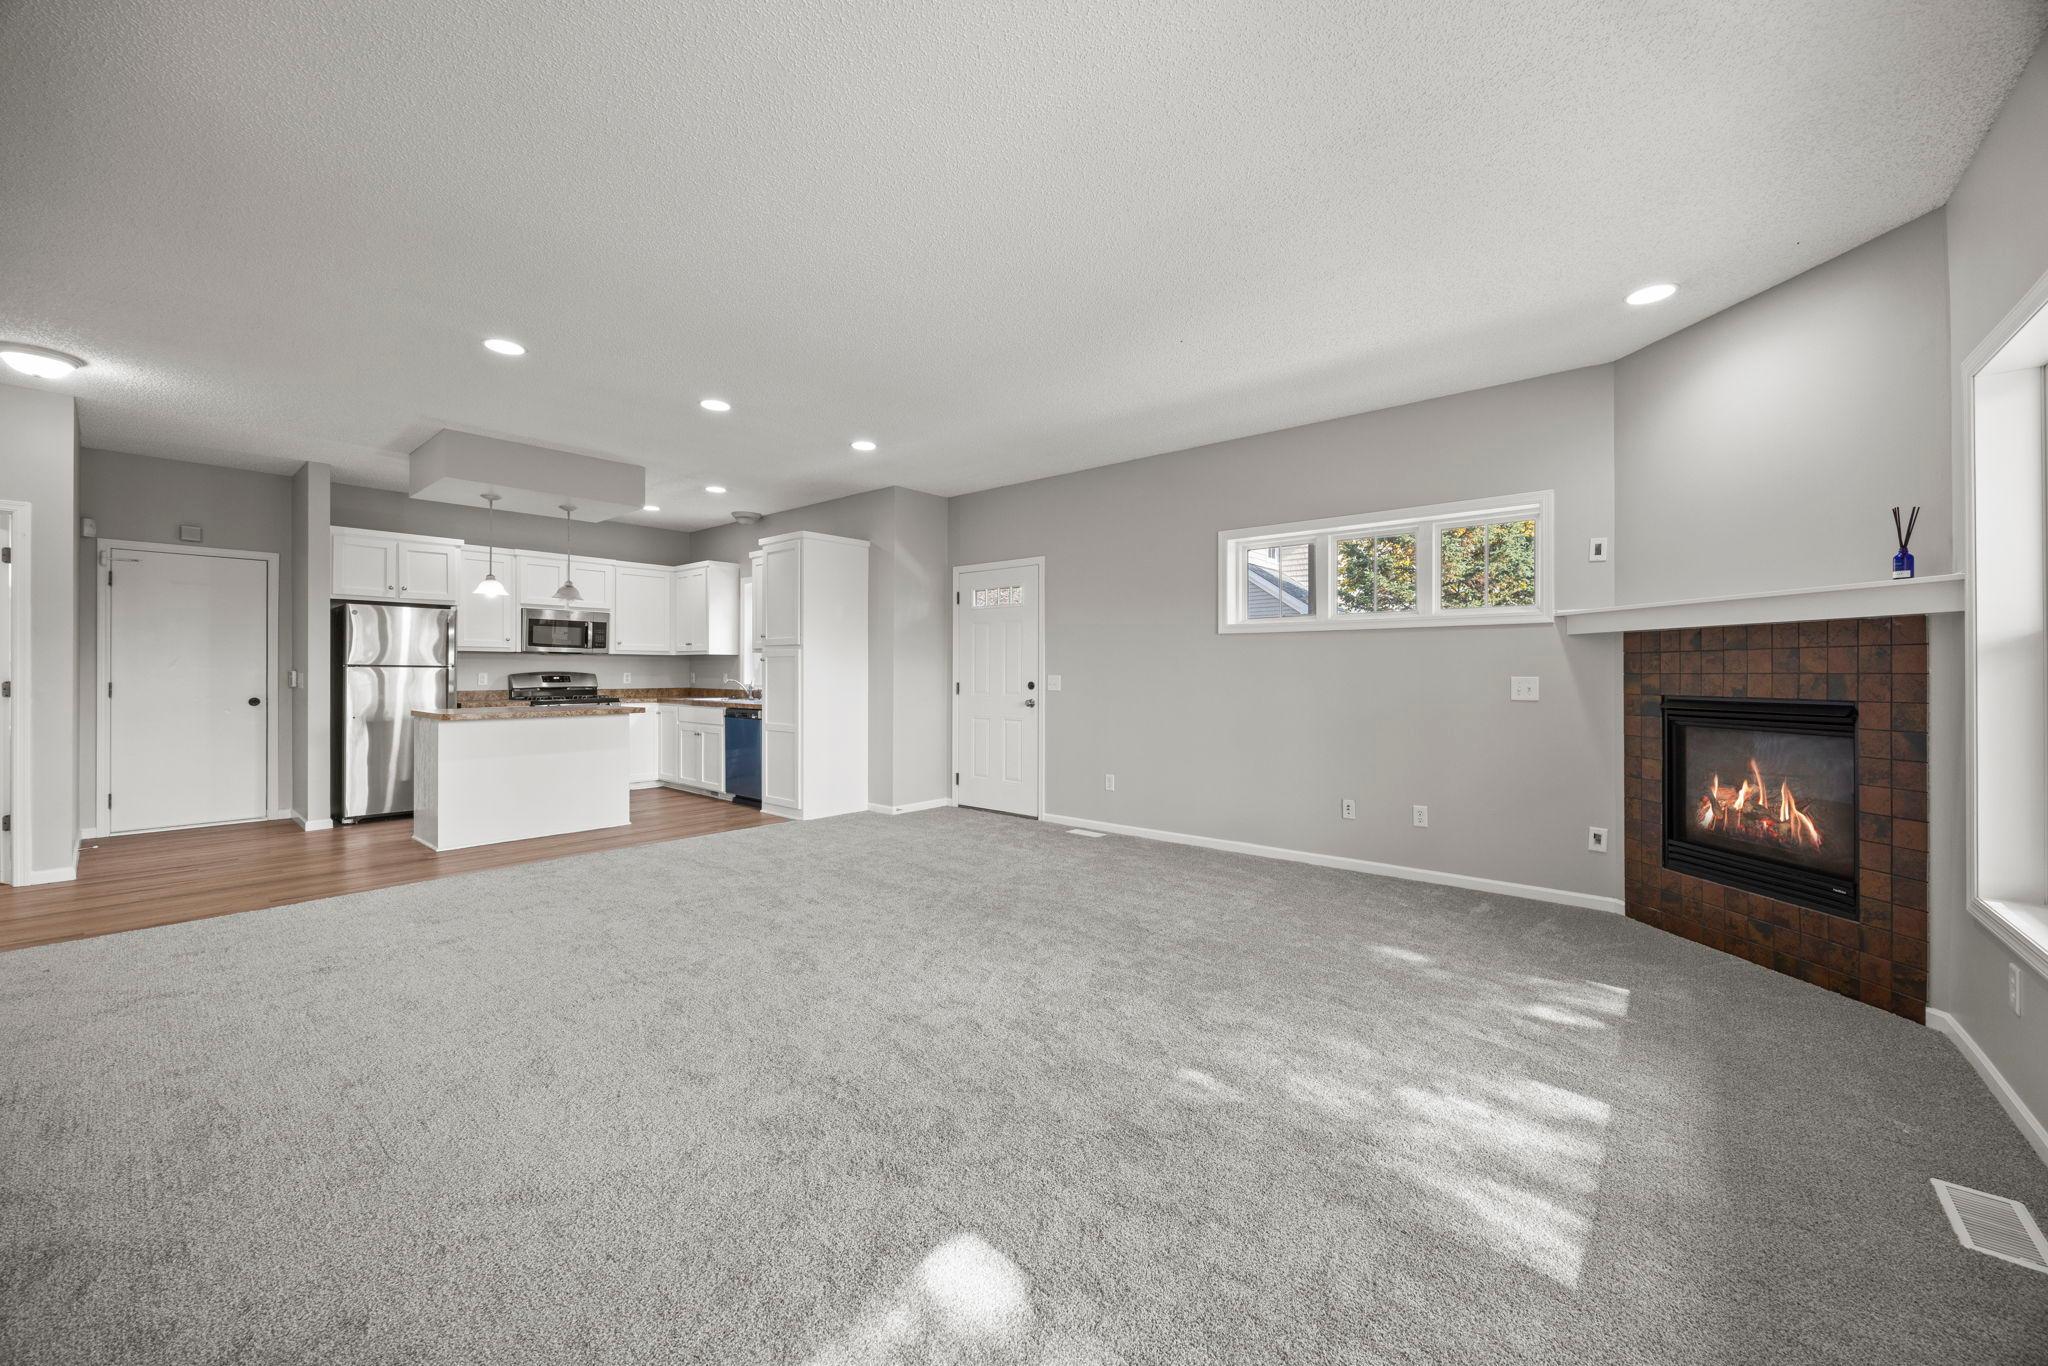
Property photo 1
Property photo 2
Property photo 3
Property photo 4
Property photo 5
3 Beds
3 Baths
1,846 sqft

$329,900

3012 Cottage Lane N, Maplewood MN, 55109

Price per sqft$178.71
Built in2005
Property size1,846 sqft
Property typeResidential
Courtesy of Keller Williams Premier Realty, Ken Hatfield Listing Contact:

Overview

Active

Listed Oct 29, 2026

Updated 19h ago

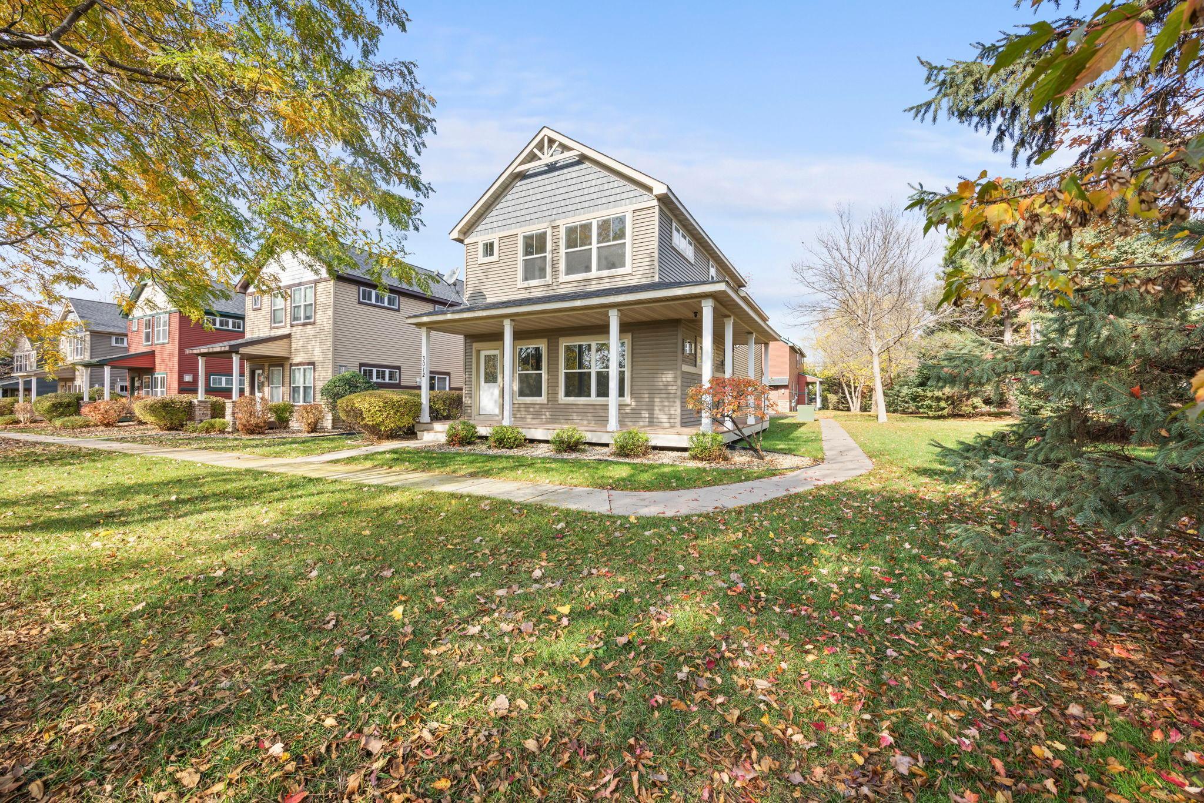
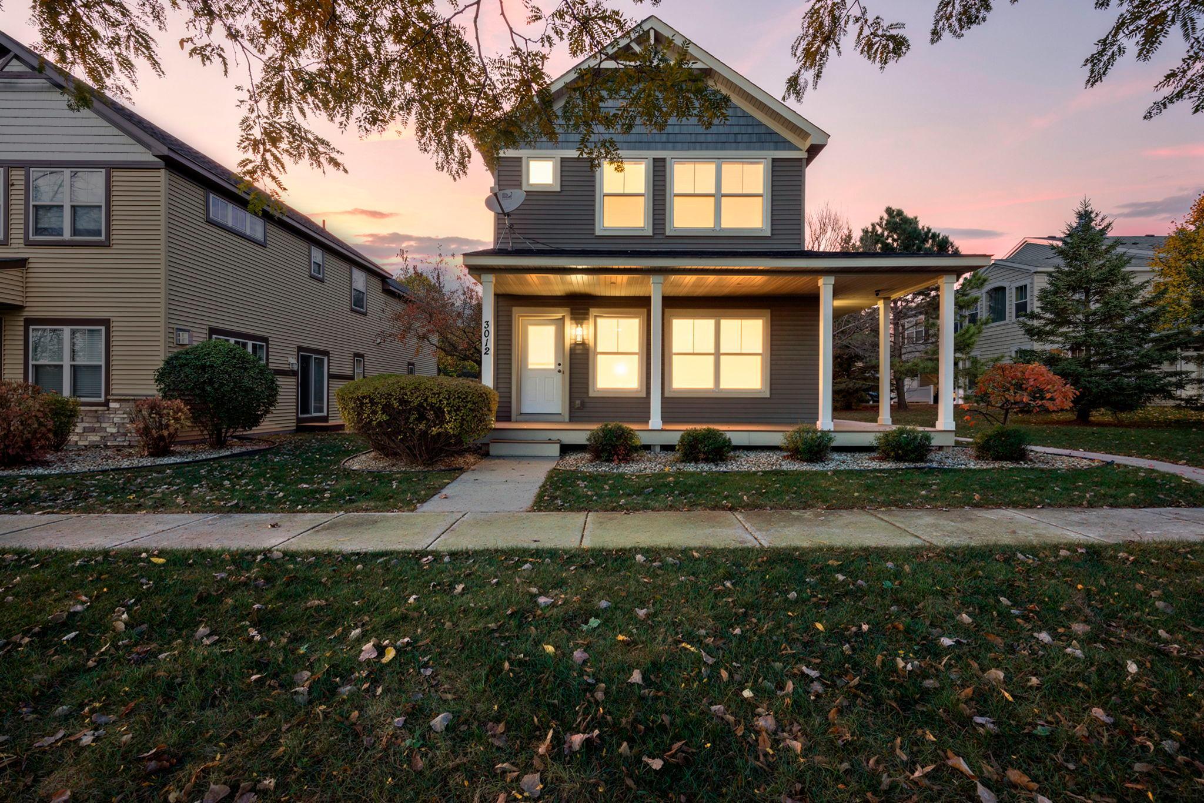
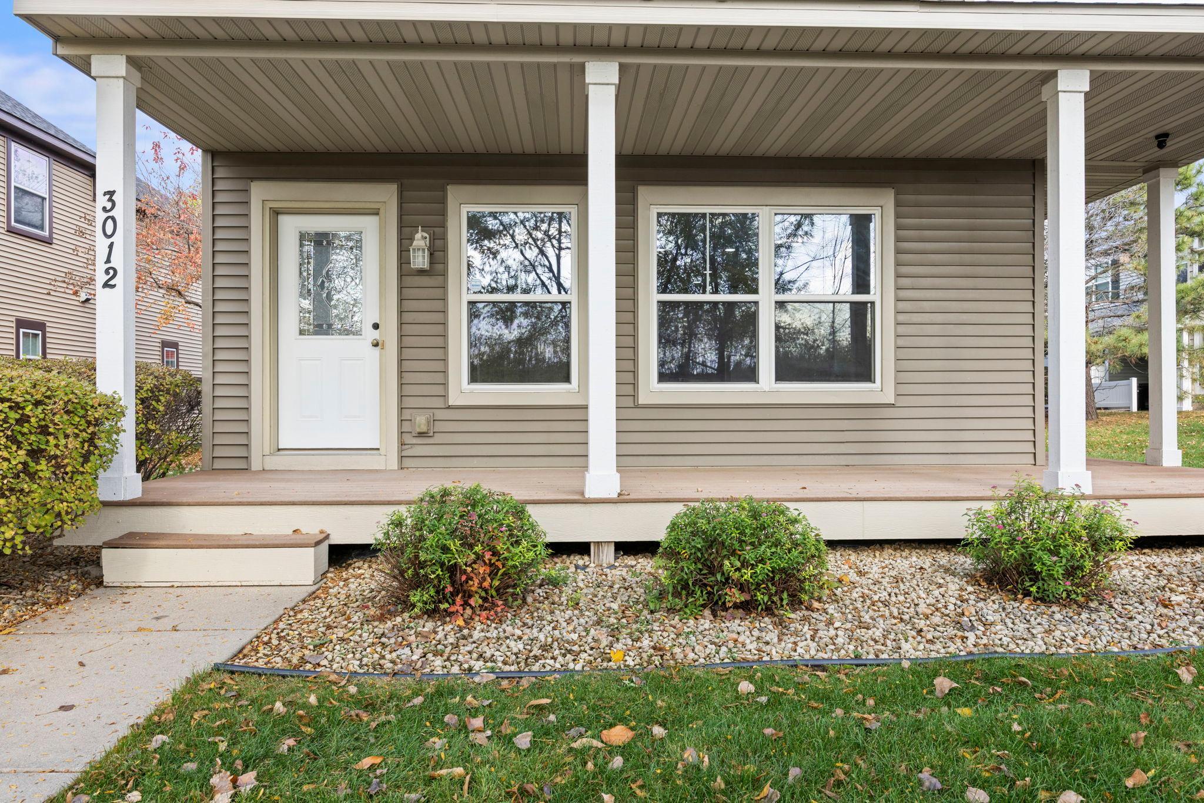
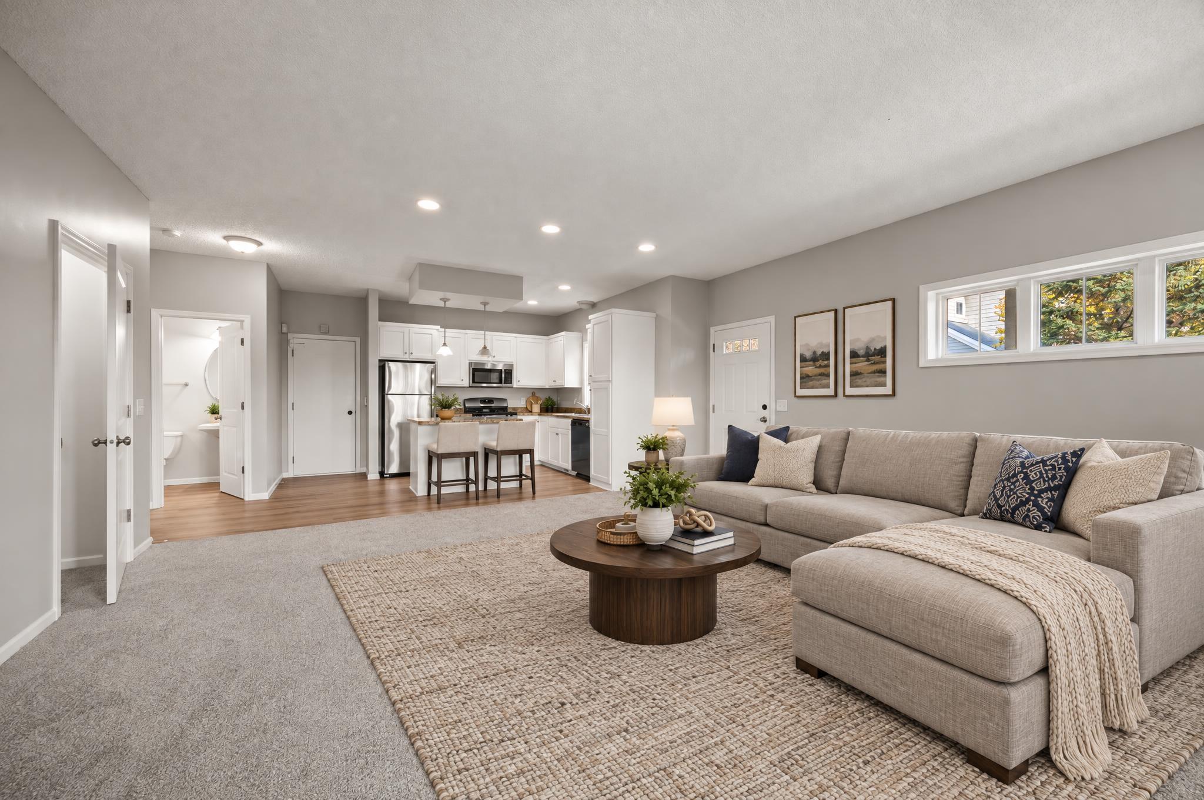
Privacy, updates, and room to grow! This beautifully refreshed end-unit detached townhome in Maplewood offers a wooded backdrop, modern finishes, and easy, low-maintenance living. Fresh paint, brand-new carpet, luxury vinyl plank flooring, updated cabinetry, and modern vanities give the home a fresh, move-in-ready feel. The open main level brings together the living room, dining area, and kitchen, complete with brand-new stainless steel kitchen appliances, including a refrigerator, microwave, dishwasher, and gas range, plus a center island and generous cabinet and counter space. Upstairs, enjoy three spacious bedrooms, convenient upper-level laundry, and a private primary suite with a walk-in closet and ensuite featuring a separate soaking tub and shower. Step outside to your private patio overlooking the peaceful woods, or picture the possibilities in the full unfinished basement with an egress window. Create a fourth bedroom, family room, or additional living space to fit your needs. The attached two-car garage adds even more convenience. Major updates include a new roof and siding in 2022, AC in 2019, and furnace in 2025. Close to parks, trails, shopping, restaurants, and major highways, this home offers the feel of a single-family property with the ease of association-maintained living. Love the privacy, appreciate the updates, and make the space your own. Schedule your showing today! The open main level brings together the living room, dining area, and kitchen, complete with stainless steel appliances, a center island, and generous cabinet and counter space. Upstairs, enjoy three spacious bedrooms, convenient upper-level laundry, and a private primary suite with a walk-in closet and ensuite featuring a separate soaking tub and shower. Step outside to your private patio overlooking the peaceful woods, or picture the possibilities in the full unfinished basement with an egress window. Create a fourth bedroom, family room, or additional living space to fit your needs. The attached two-car garage adds even more convenience. Major updates include a new roof and siding in 2022, AC in 2019, and furnace in 2025. Close to parks, trails, shopping, restaurants, and major highways, this home offers the feel of a single-family property with the ease of association-maintained living. Love the privacy, appreciate the updates, and make the space your own. Schedule your showing today!

$2,195/mo

Est. mortgage payment based on a $329,900 home price.

All estimates are provided by Luxury Presence for informational purposes only. Actual amounts may vary.

Additional information

MLS® ID
7166013

Interior Features

Bedrooms
3
Bathrooms
3
Fireplace
Yes
Cooling
Yes
Heating
Yes
Basement
Yes

Exterior Features

Lot Size
0.04 Acres

Other Property Details

Taxes
$5,076
Tax Frequency
Annually
Association Fee Frequency
Monthly
Garage
Yes
Municipality
Maplewood
MLS provider logo

Listings courtesy of Northstar MLS as distributed by MLS GRID

All information deemed reliable but not guaranteed and should be independently verified. All properties are subject to prior sale, change or withdrawal. Neither listing broker(s) nor Jenny Sommerlot shall be responsible for any typographical errors, misinformation, misprints and shall be held totally harmless. Properties displayed may be listed or sold by various participants in the MLS.

Based on information submitted to the MLS GRID as of 4:13 AM UTC on 10/31/2026. All data is obtained from various sources and may not have been verified by broker or MLS GRID. Supplied Open House Information is subject to change without notice. All information should be independently reviewed and verified for accuracy. Properties may or may not be listed by the office/agent presenting the information.

©2026 Northstar MLS . All rights reserved.

DMCA Notice

Powered by Luxury Presence