Leave a Message

Thank you for your message. I will be in touch with you shortly.

110 Bal Veld Drive
110 Bal Veld Drive
110 Bal Veld Drive
110 Bal Veld Drive
110 Bal Veld Drive
110 Bal Veld Drive
110 Bal Veld Drive
110 Bal Veld Drive
110 Bal Veld Drive
110 Bal Veld Drive
110 Bal Veld Drive
110 Bal Veld Drive
110 Bal Veld Drive
110 Bal Veld Drive
110 Bal Veld Drive
110 Bal Veld Drive
110 Bal Veld Drive
110 Bal Veld Drive
110 Bal Veld Drive
110 Bal Veld Drive
110 Bal Veld Drive
SEE ALL PHOTOS
110 Bal Veld Drive
110 Bal Veld Drive
110 Bal Veld Drive
110 Bal Veld Drive
110 Bal Veld Drive
110 Bal Veld Drive
110 Bal Veld Drive
110 Bal Veld Drive
110 Bal Veld Drive
110 Bal Veld Drive
110 Bal Veld Drive
110 Bal Veld Drive
110 Bal Veld Drive
110 Bal Veld Drive
110 Bal Veld Drive
110 Bal Veld Drive
110 Bal Veld Drive
110 Bal Veld Drive
110 Bal Veld Drive
110 Bal Veld Drive
110 Bal Veld Drive
Courtesy of Keller Williams Integrity NW, Peterson & Co. Listing Contact:  
Sold

110 Bal Veld Drive

110 Bal Veld Drive, Pease, MN 56363

$309,900
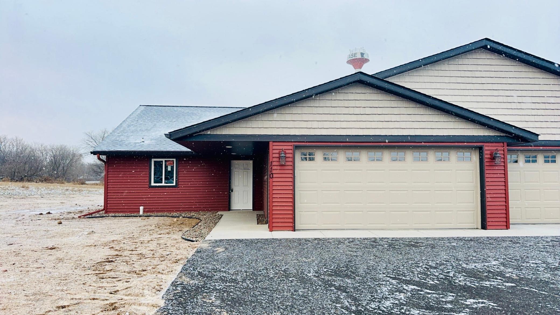
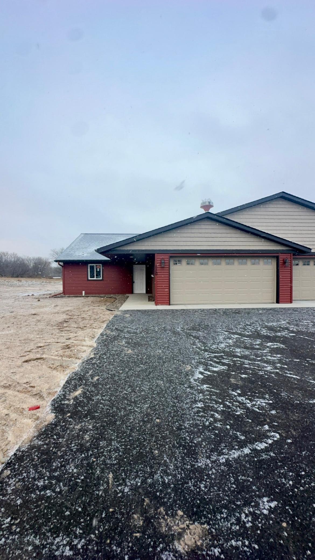
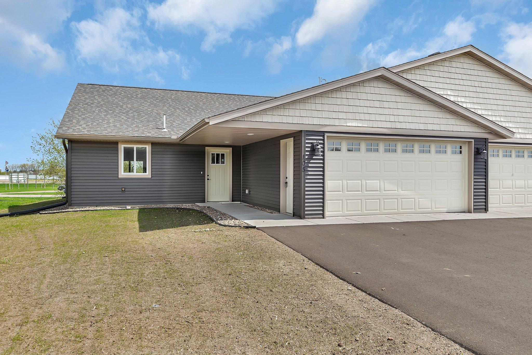
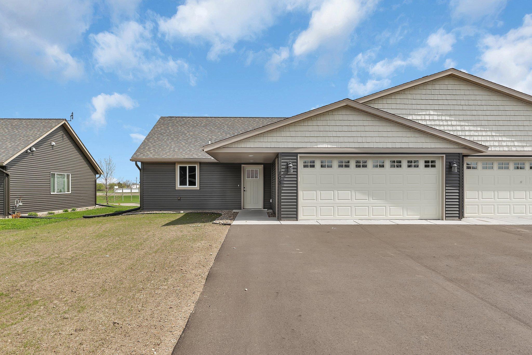
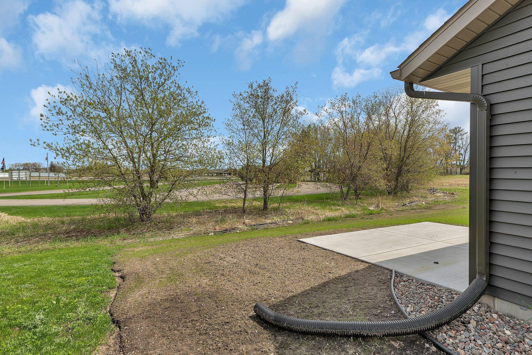
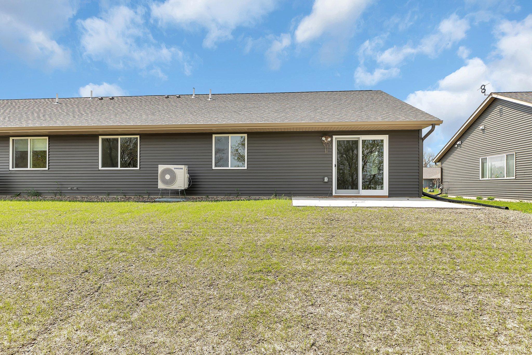
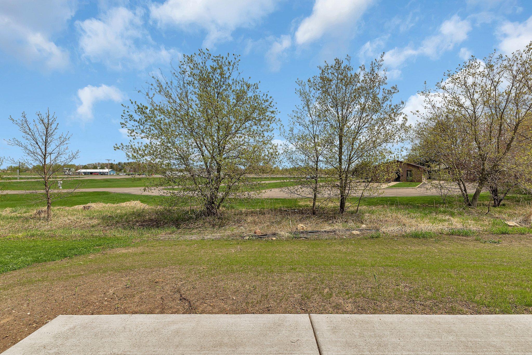
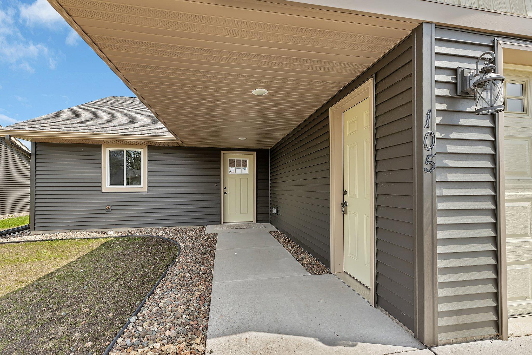
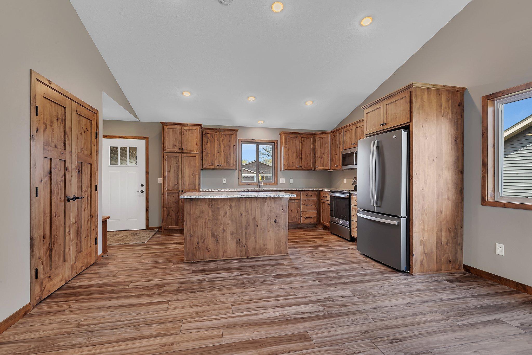
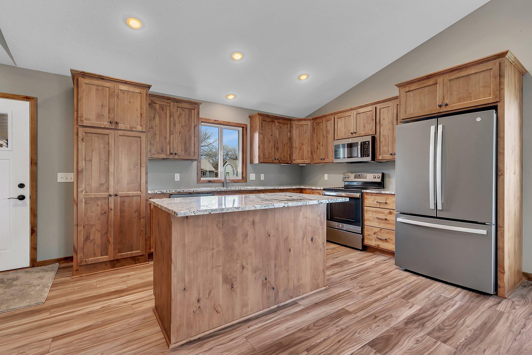
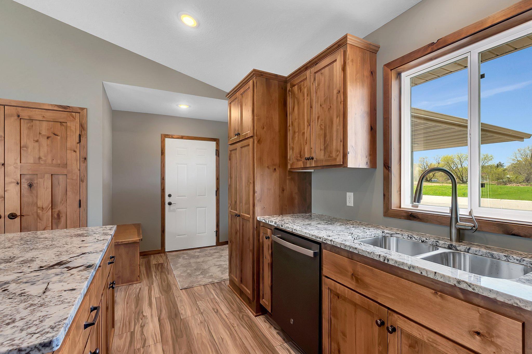
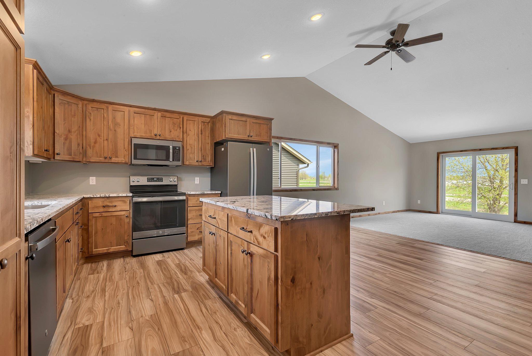
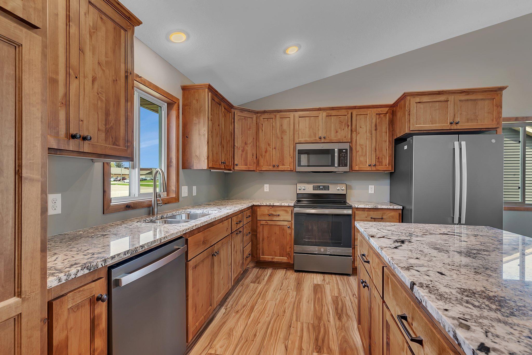
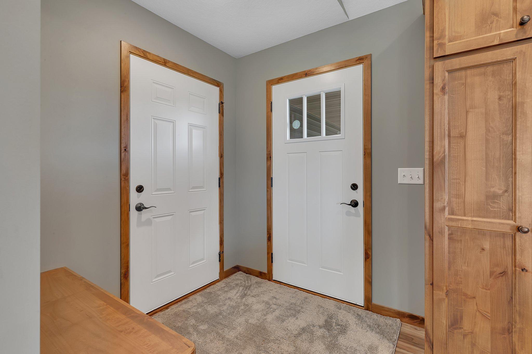
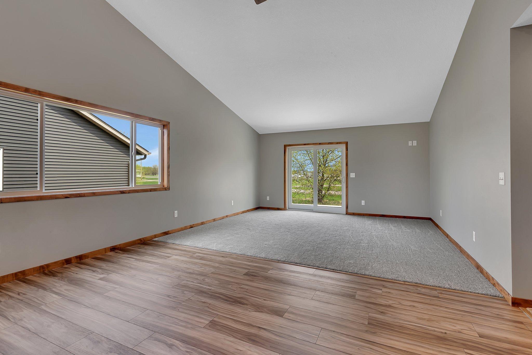
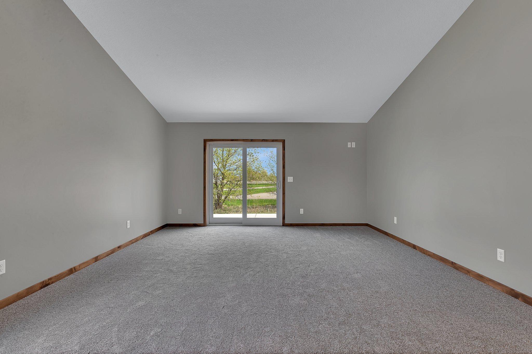
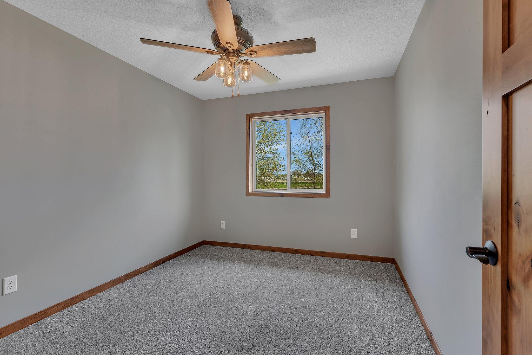
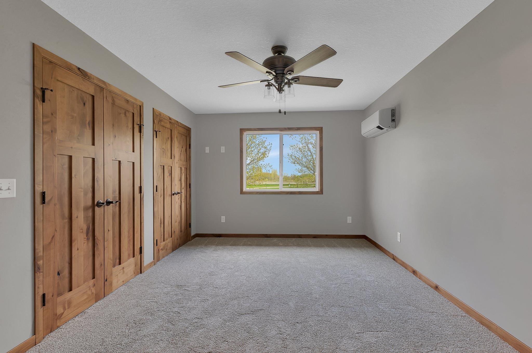
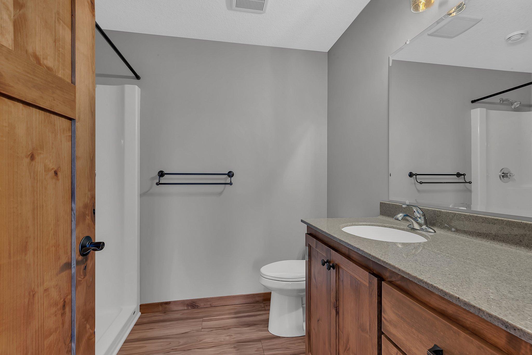
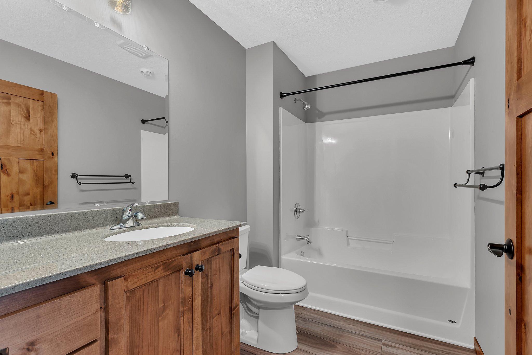
Currently under construction - Check out the craftsmanship in this brand new Baas Construction home! One level living with easy access to 169. Home features a 2 bed, 2 bath spacious open concept with vaulted ceilings. The kitchen features knotty alder woodwork and brand new stainless steel appliances. You'll love entertaining friends and family at the kitchen island with open concept living area. In floor heat and insulated 2 car garage. Gas line and electric are roughed into the corner of the living room if a fireplace is desired! Buyers have the option to pick some of the interior finishes if home is purchased prior to builder selections. Don't miss out on this beautifully crafted home. Photos from sister home in the same development.

2
beds

2
baths

1,234 Sq.Ft. LIVING AREA

6,969.6 Sq.Ft. lot

Features & Amenities

Interior

  • total bedrooms2
  • Total bathrooms2
  • full bathroom1
  • three quarter bathroom1
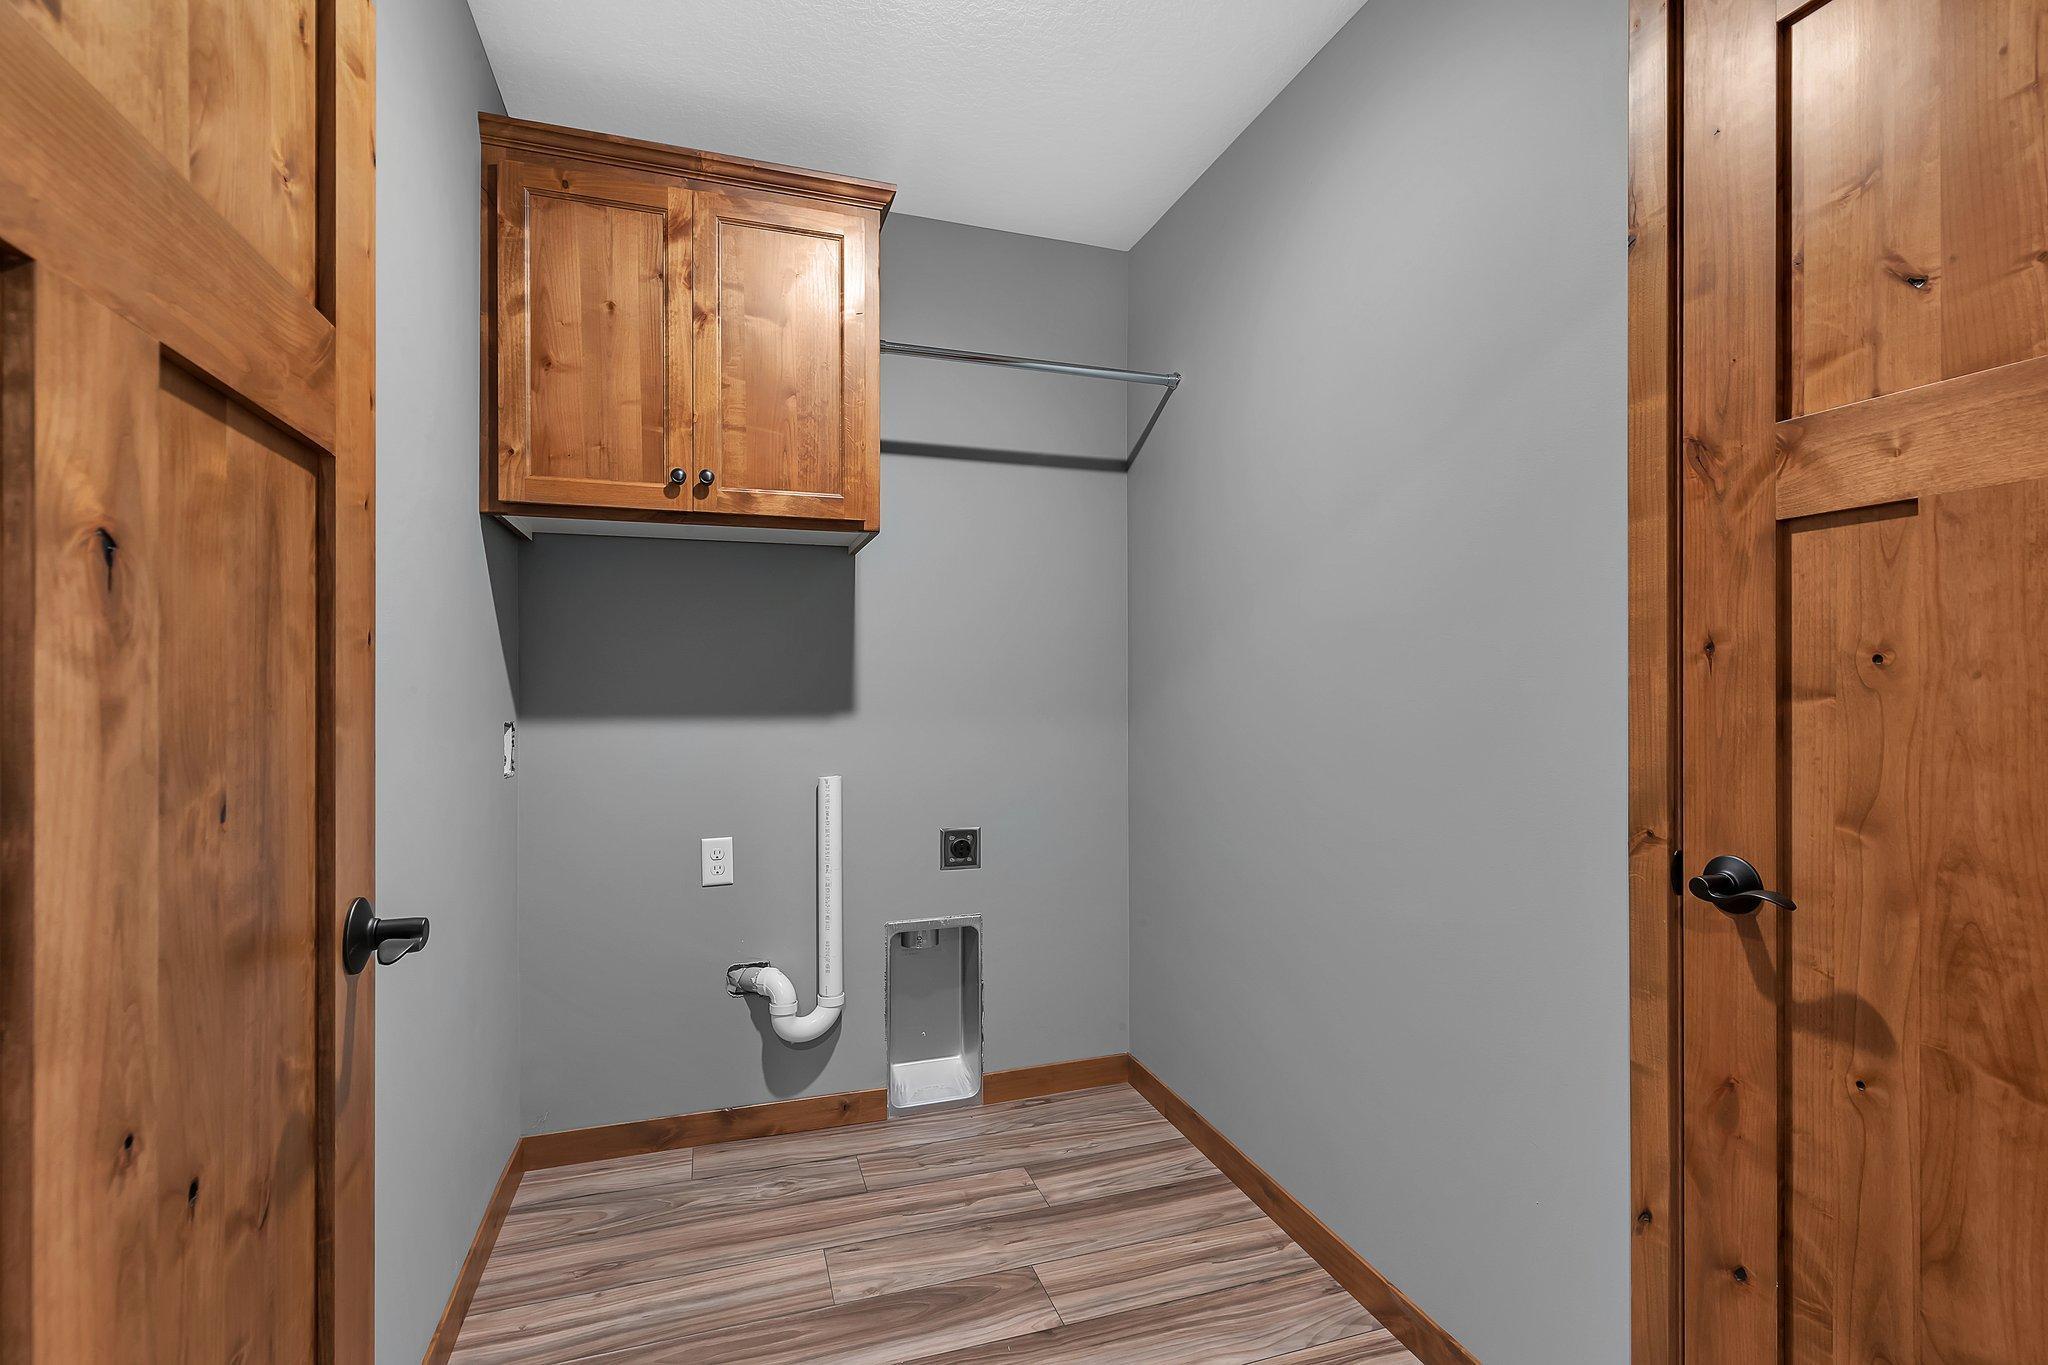
  • Laundry room Electric Dryer Hookup, Laundry Room, Main Level, In Unit, Washer Hookup
  • APPLIANCES Dishwasher, Microwave, Range, Refrigerator, Tankless Water Heater

Area & Lot

  • Status Sold
  • Date Sold October 29, 2025
  • Living Area1,234 Sq.Ft.
  • Lot Area6,969.6 Sq.Ft.
  • MLS® ID6634938
  • TypeResidential
  • YEAR BUILT2024
  • NeighborhoodMille Lacs
  • School DistrictMilaca

Exterior

  • STORIES1
  • Garage Space2.0
  • water SourceCity Water/Connected
  • roofAge 8 Years or Less
  • parkingAttached Garage, Insulated Garage
  • HEAT TYPEDuctless Mini-Split, In-Floor Heating
  • AIR CONDITIONINGDuctless Mini-Split
  • sewerCity Sewer/Connected
  • Disability FeaturesNo Stairs External, No Stairs Internal, Partially Wheelchair

Financial

  • Sales Price$309,900

Mille Lacs

Explore

Work With Jenny

Every real estate journey is different. Whether you're buying your first home, selling a property, exploring land, or investing in your future, Jenny offers the experience, honesty, and personalized guidance to help you move forward.

Follow Me on Instagram