Leave a Message

Thank you for your message. I will be in touch with you shortly.

1255 130th Avenue
1255 130th Avenue
1255 130th Avenue
1255 130th Avenue
1255 130th Avenue
1255 130th Avenue
1255 130th Avenue
1255 130th Avenue
1255 130th Avenue
1255 130th Avenue
1255 130th Avenue
1255 130th Avenue
1255 130th Avenue
1255 130th Avenue
1255 130th Avenue
1255 130th Avenue
1255 130th Avenue
1255 130th Avenue
1255 130th Avenue
1255 130th Avenue
1255 130th Avenue
1255 130th Avenue
1255 130th Avenue
1255 130th Avenue
1255 130th Avenue
1255 130th Avenue
1255 130th Avenue
1255 130th Avenue
1255 130th Avenue
1255 130th Avenue
1255 130th Avenue
SEE ALL PHOTOS
1255 130th Avenue
1255 130th Avenue
1255 130th Avenue
1255 130th Avenue
1255 130th Avenue
1255 130th Avenue
1255 130th Avenue
1255 130th Avenue
1255 130th Avenue
1255 130th Avenue
1255 130th Avenue
1255 130th Avenue
1255 130th Avenue
1255 130th Avenue
1255 130th Avenue
1255 130th Avenue
1255 130th Avenue
1255 130th Avenue
1255 130th Avenue
1255 130th Avenue
1255 130th Avenue
1255 130th Avenue
1255 130th Avenue
1255 130th Avenue
1255 130th Avenue
1255 130th Avenue
1255 130th Avenue
1255 130th Avenue
1255 130th Avenue
1255 130th Avenue
1255 130th Avenue
Courtesy of Keller Williams Integrity NW, Peterson & Co. Listing Contact:  
Sold

1255 130th Avenue

1255 130th Avenue, Ogilvie, MN 56358

$460,500
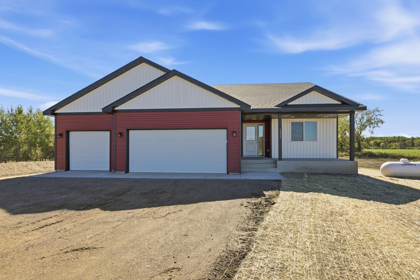
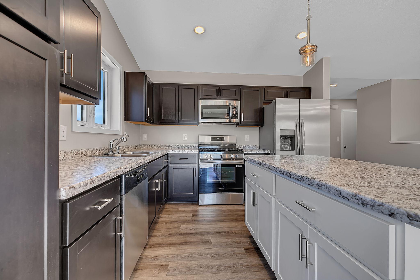
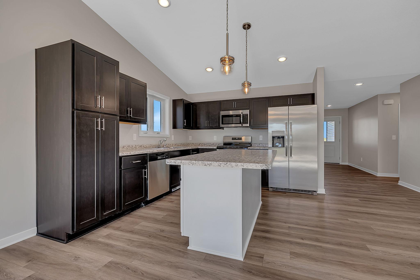
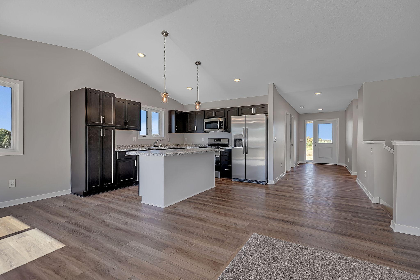
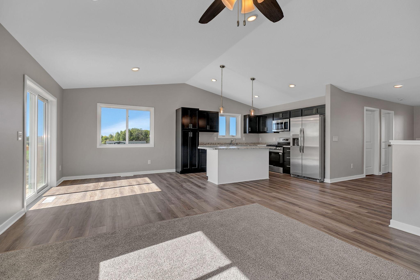
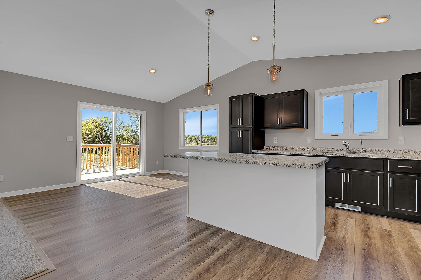
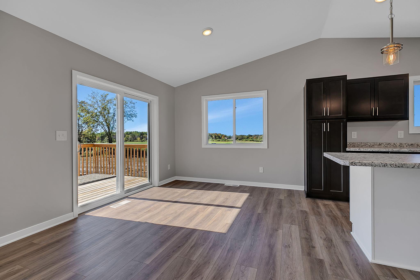
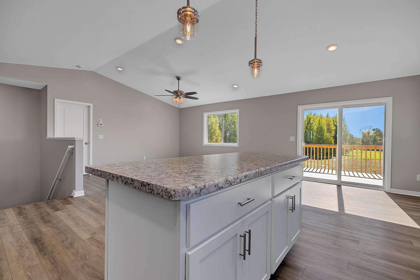
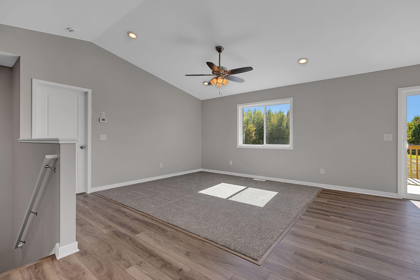
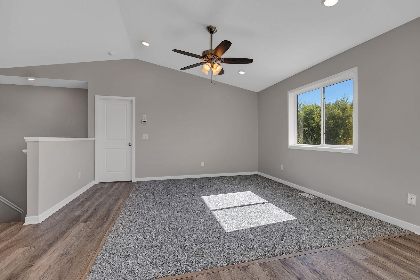
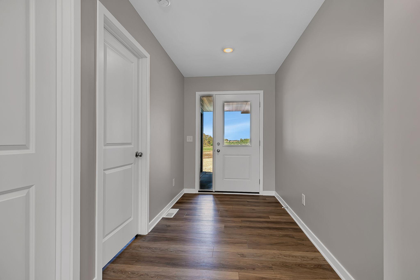
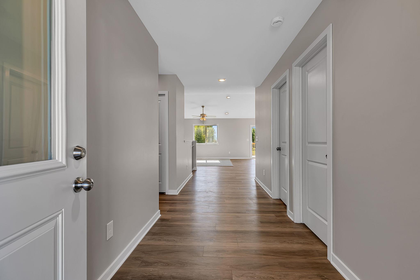
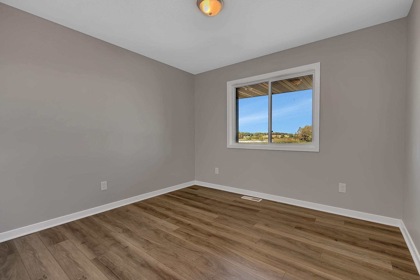
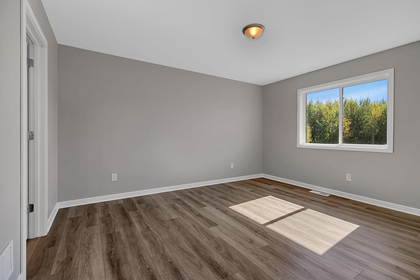
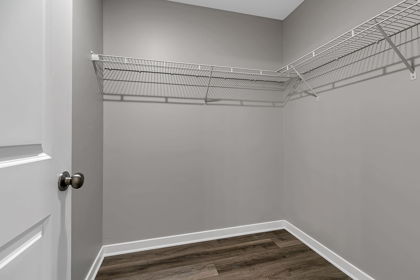
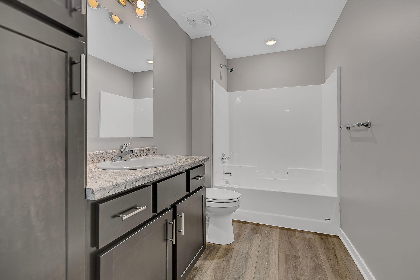
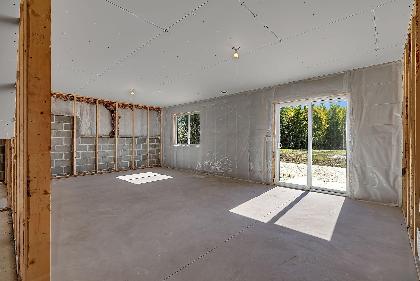
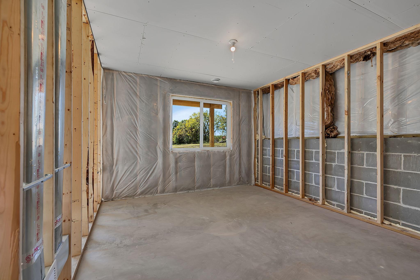
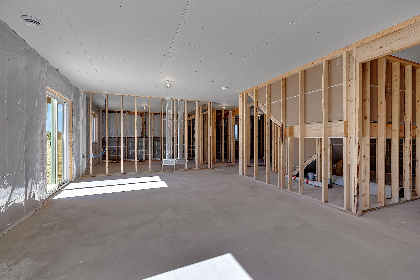
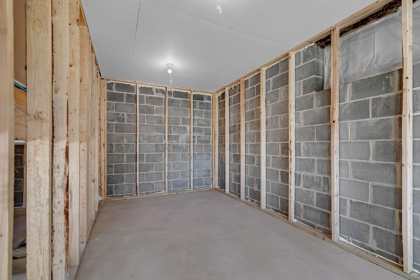
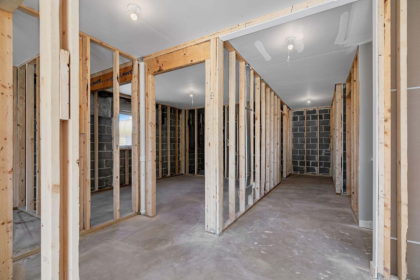
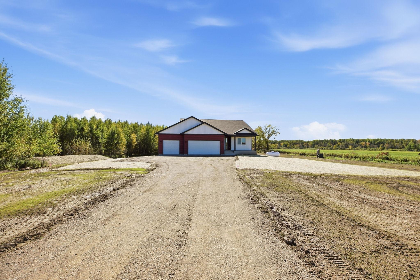
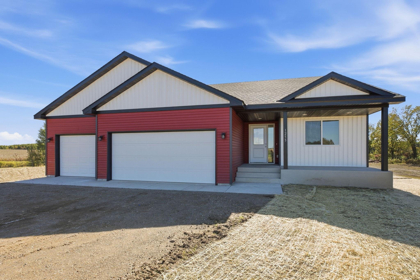
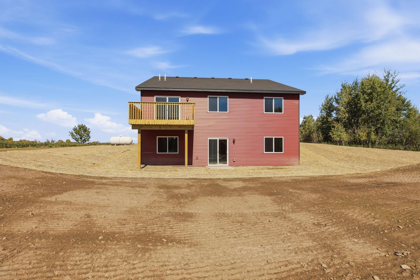
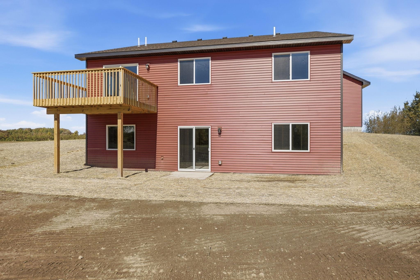
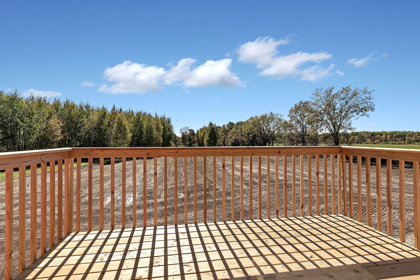
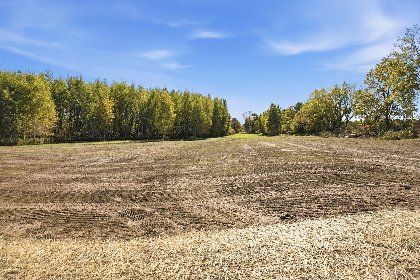
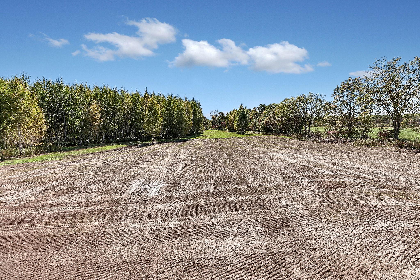
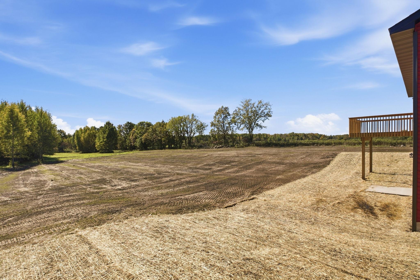
Build your dream home on 8 beautiful acres of sprawling countryside. This to-be-built rambler features a functional four-bedroom, two-bathroom layout designed for easy main-level living and modern comfort. The expansive lot offers plenty of room for privacy, outbuildings, or outdoor recreation. While this specific plan is ready to go, there are several other floor plans available to choose from, or you can work directly with the builder to create a fully custom design that fits your specific needs. This is a rare opportunity to secure significant acreage in Ogilvie and move into a brand-new home tailored to your lifestyle. Photos are 3d renders and may not accurately reflect finished home.

Price is subject to change at any time due to material and trade cost increases.

4
beds

2
baths

2,579 Sq.Ft. LIVING AREA

8 Acres lot

Jen Sommerlot

Jen Sommerlot

Features & Amenities

Interior

  • total bedrooms4
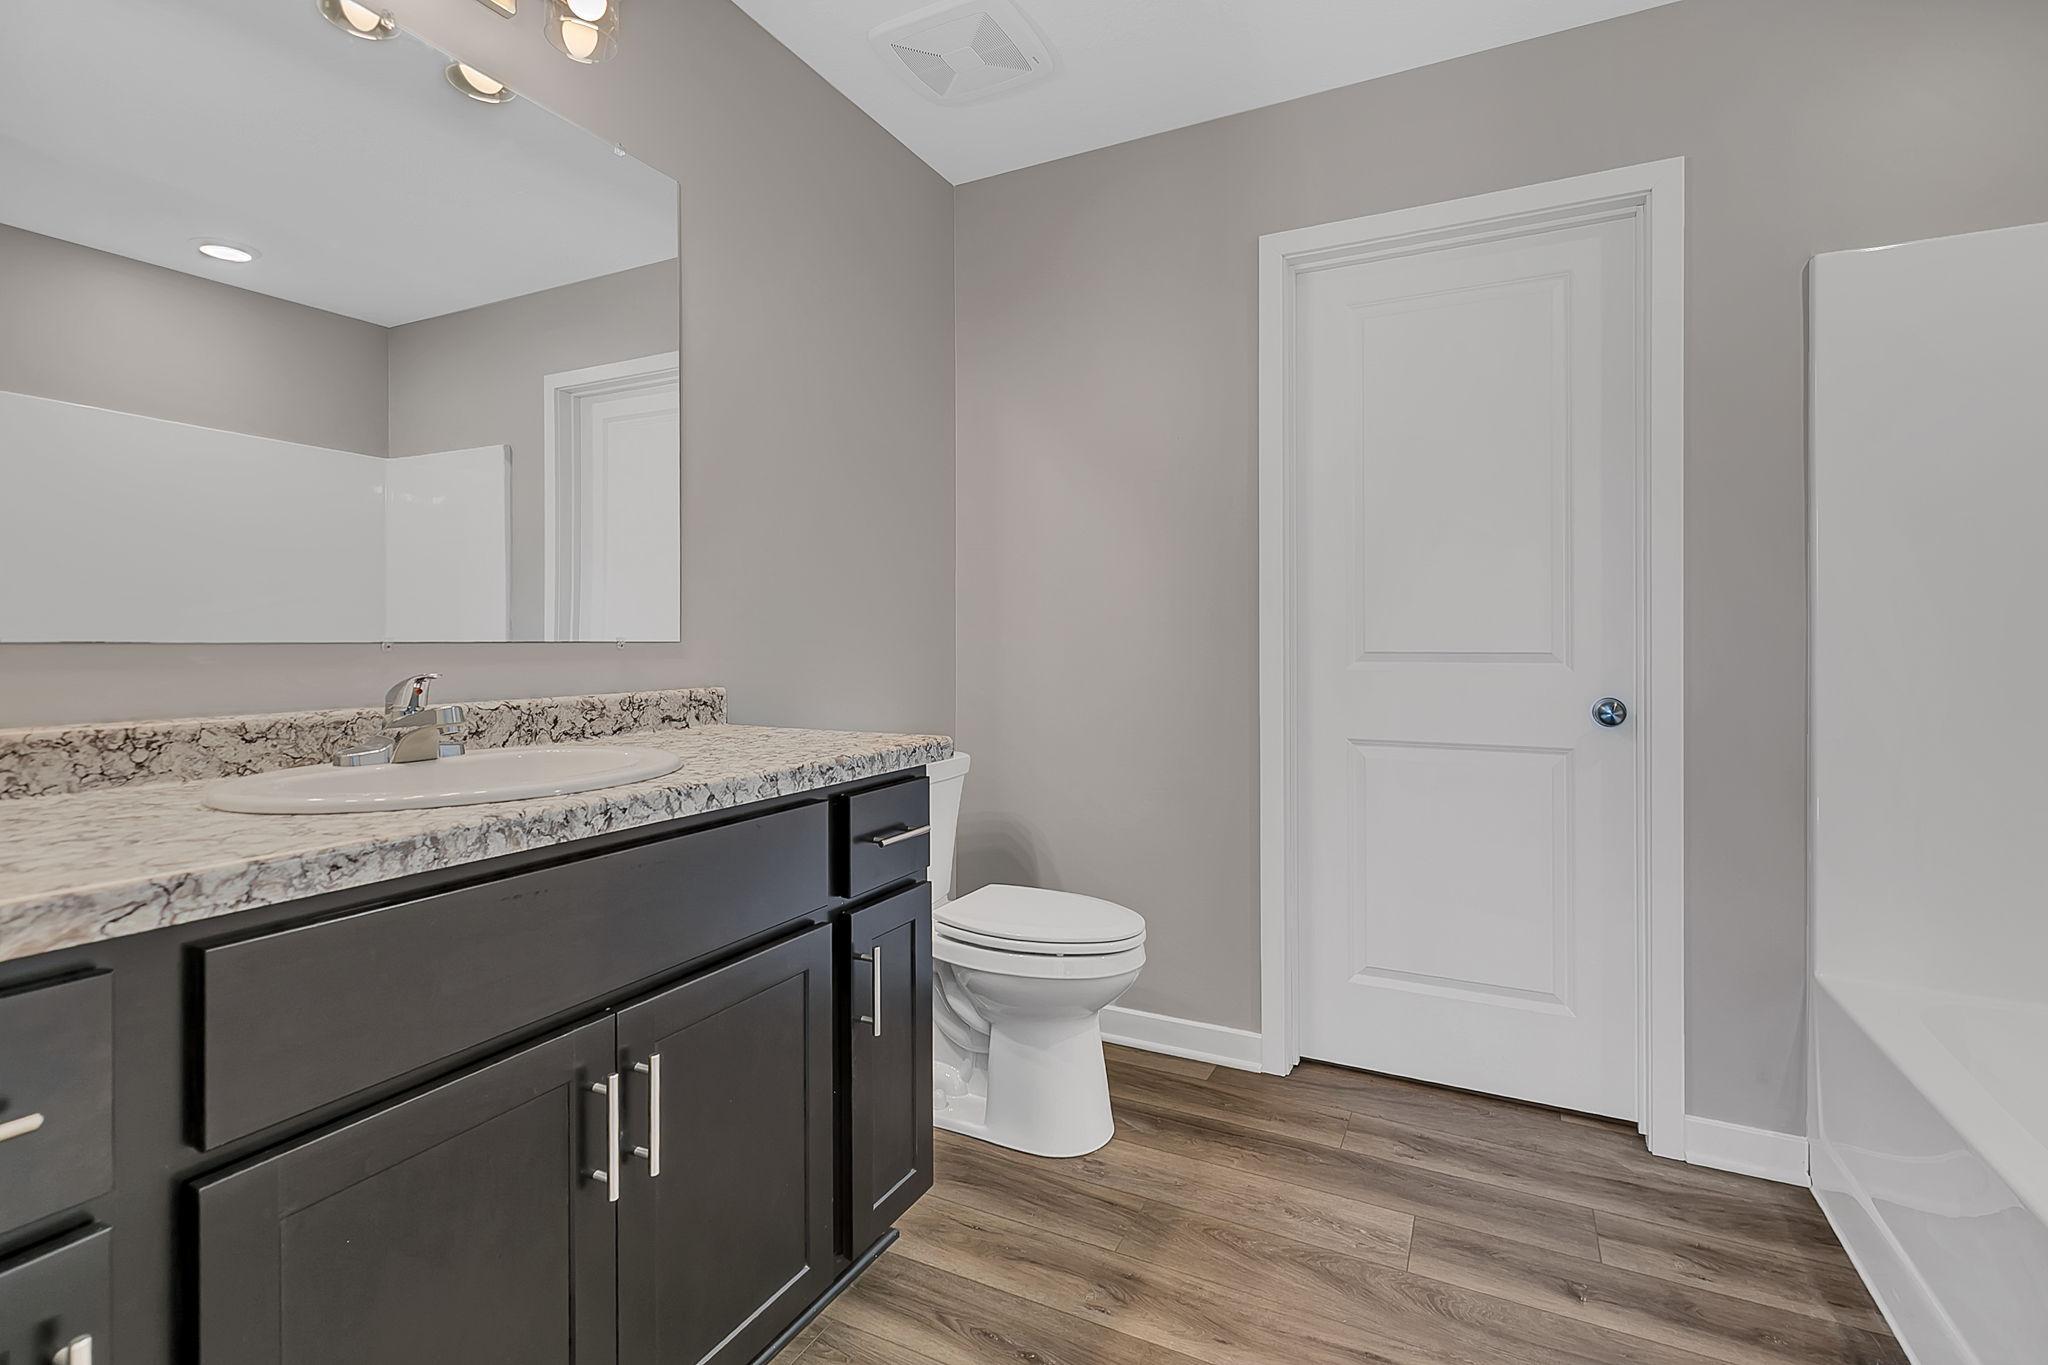
  • Total bathrooms2
  • full bathrooms2
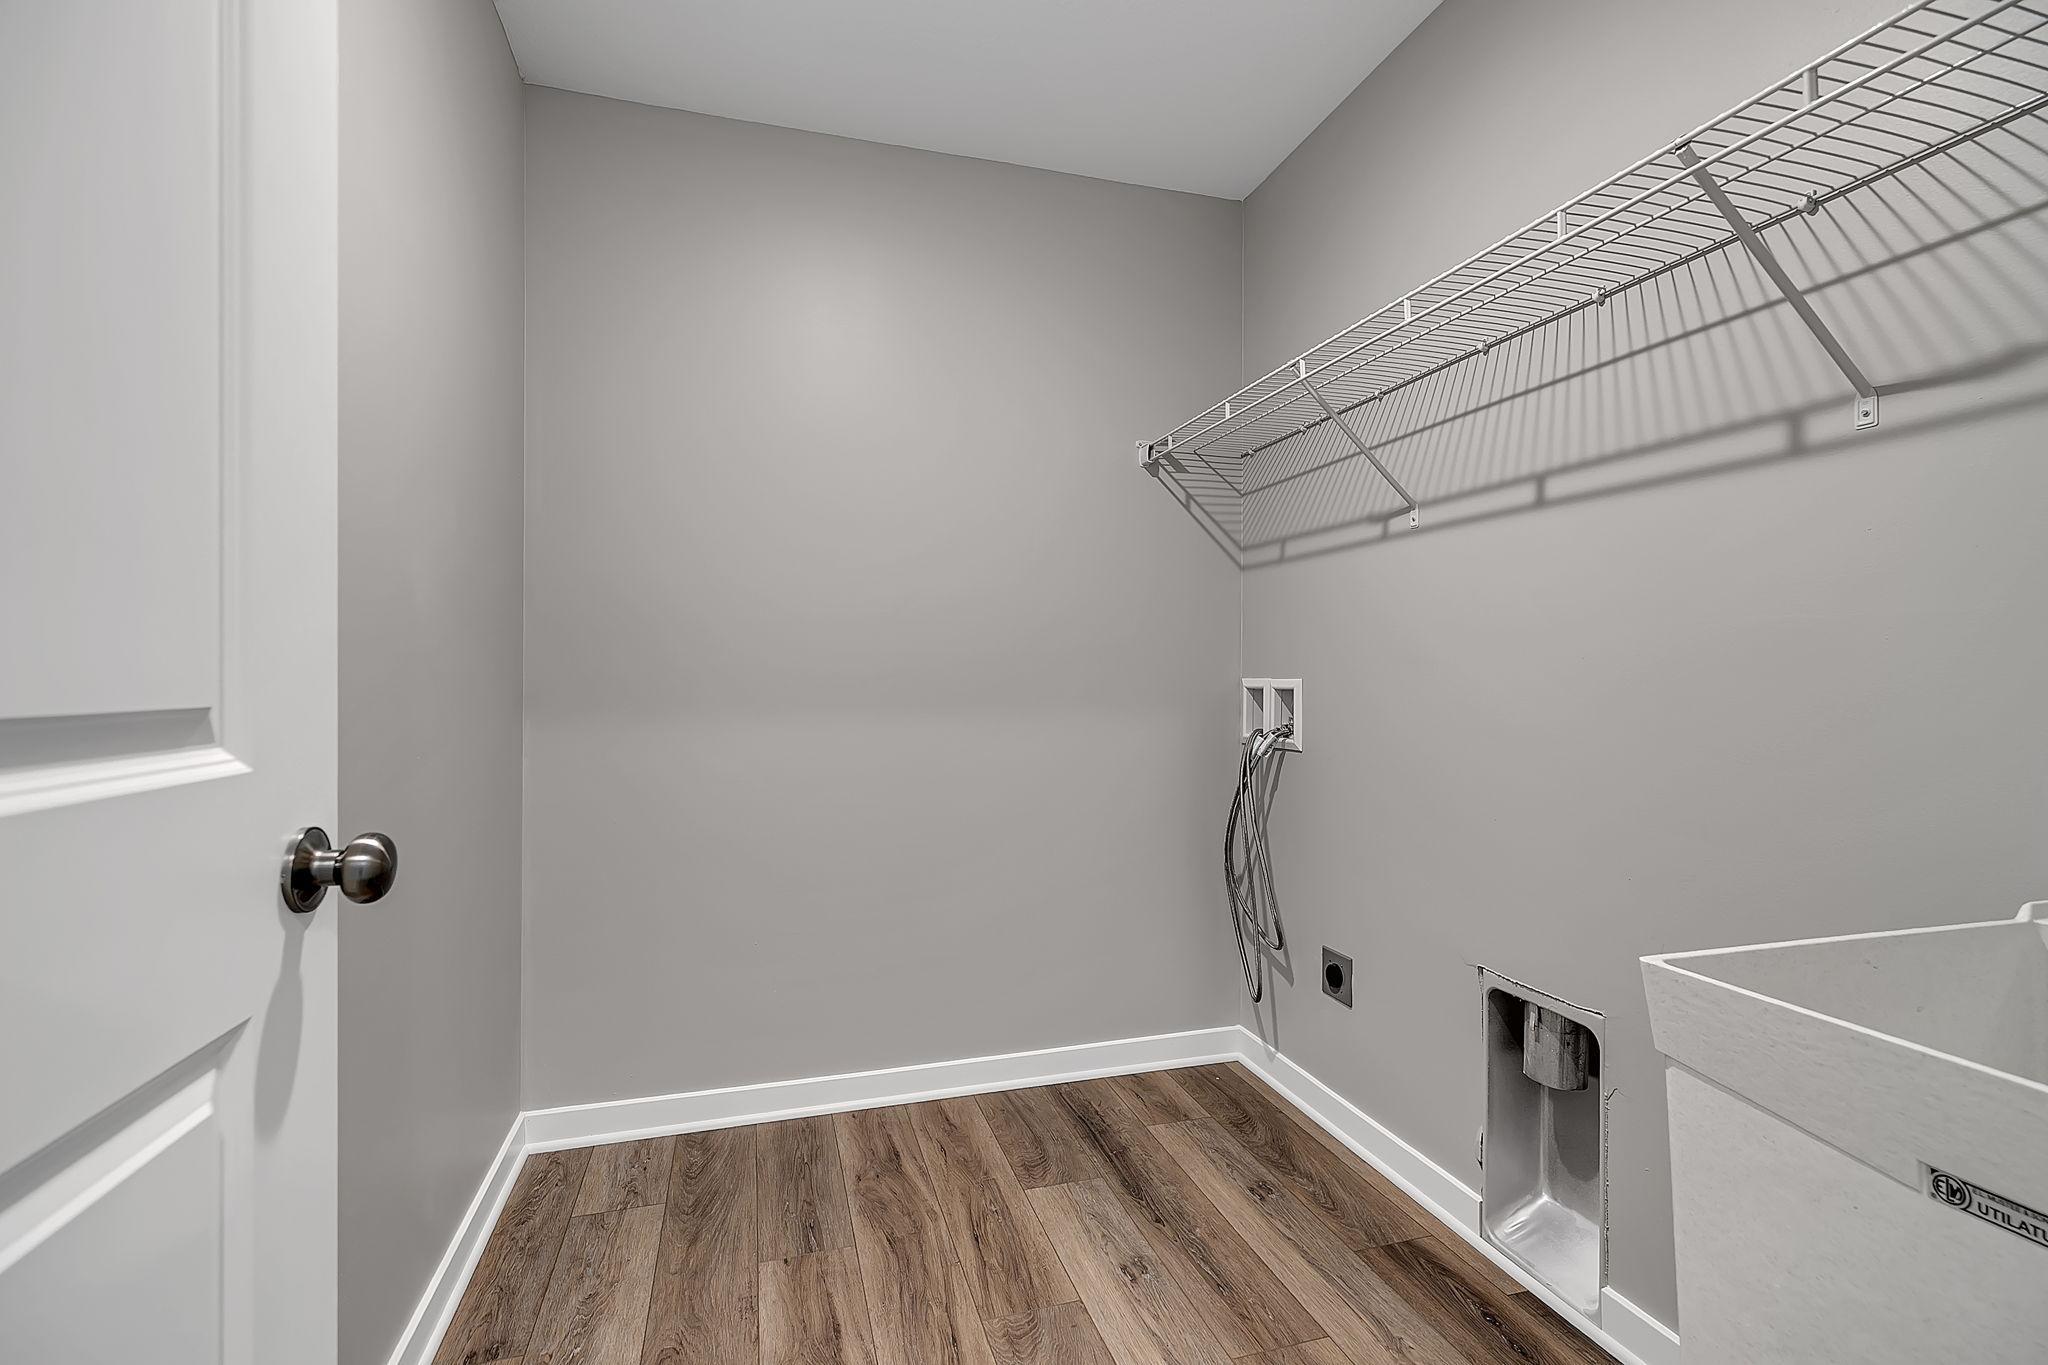
  • Laundry room Electric Dryer Hookup, Laundry Room, Main Level, Sink
  • APPLIANCES Air-To-Air Exchanger, Dishwasher, Electric Water Heater, Microwave, Range, Refrigerator, Stainless Steel Appliances

Area & Lot

  • Status Sold
  • Date Sold October 8, 2026
  • Living Area2,579 Sq.Ft.
  • Total Area2,708 Sq.Ft.
  • Lot Area8 Acres
  • MLS® ID7049612
  • TypeResidential
  • YEAR BUILT2026
  • NeighborhoodMille Lacs
  • School DistrictOgilvie

Exterior

  • STORIES1
  • Garage Space3.0
  • water SourcePrivate, Well
  • roofAge 8 Years or Less, Asphalt, Pitched
  • lot featuresTree Coverage - Medium, Underground Utilities
  • parkingAttached Garage
  • HEAT TYPEForced Air
  • AIR CONDITIONINGCentral Air
  • sewerMound Septic, Private Sewer, Septic System Compliant - Yes
  • Disability FeaturesHallways 42

Financial

  • Sales Price$460,500
  • Real Estate Tax $612/yr

Mille Lacs

Explore

Work With Jenny

Every real estate journey is different. Whether you're buying your first home, selling a property, exploring land, or investing in your future, Jenny offers the experience, honesty, and personalized guidance to help you move forward.

Follow Me on Instagram